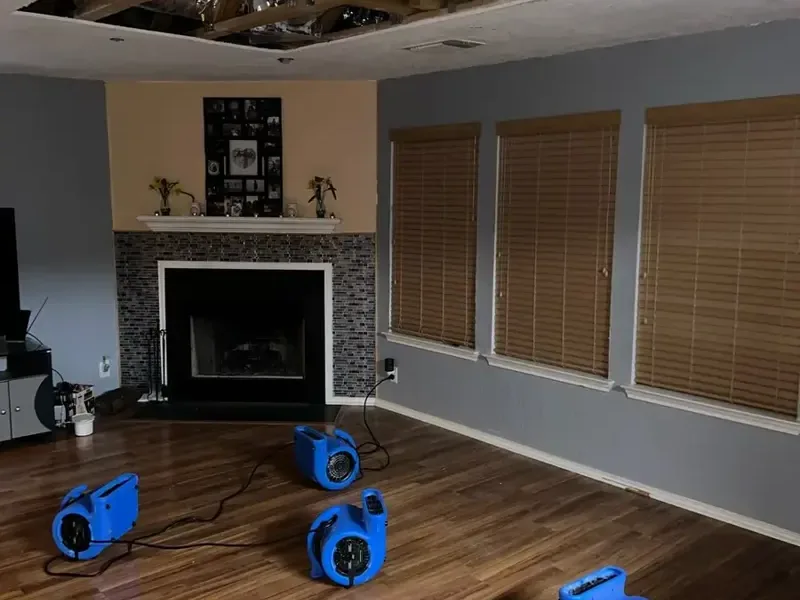
A ceiling leak has an interior source: a toilet, tub or shower above, a supply hose, a washer upstairs or a neighbor's unit in a condo building. It shows up whether it rains or not, which is how it differs from a roof leak. Two-story homes and the condo buildings near the coast see these most.
Safety first: water, drywall and wiring
Ceiling drywall holding water gets heavy and can fall in one piece, and ceiling lights, fans and junction boxes sit in that same wet space. The tech who does the walkthrough checks the ceiling and the electrical before anyone works under it, and wet fixtures stay off at the breaker until they are dry and checked.
- Bulging or sagging drywall is drained and opened in a controlled way
- Light fixtures and fans in the wet area stay off
- Insulation above the wet area usually comes out
Tracing water between floors
Water travels along joists and pipes before it drips, so the wet spot on the ceiling is rarely right under the source. Thermal imaging and meters follow it back across the joist bays and up into the floor above. In a condo building, that map matters for the association and for each owner's insurer, because it shows where the water started and which units it reached. The California Department of Insurance explains how condo and homeowners policies split coverage.
Drying a ceiling without tearing out the whole room
Only the drywall that sagged or cannot dry in place is removed. The rest of the joist bay dries with air movers aimed into the opening and a dehumidifier in the room, and the floor above is dried from its side too. Daily readings show when the ceiling, the joists and the subfloor above have reached the goal. Running toilets and worn flappers upstairs are a common slow source, and the EPA WaterSense leak checks show how to test them.
A small brown ring on the ceiling can hide a soaked joist bay. A meter reading costs far less than a ceiling that falls.